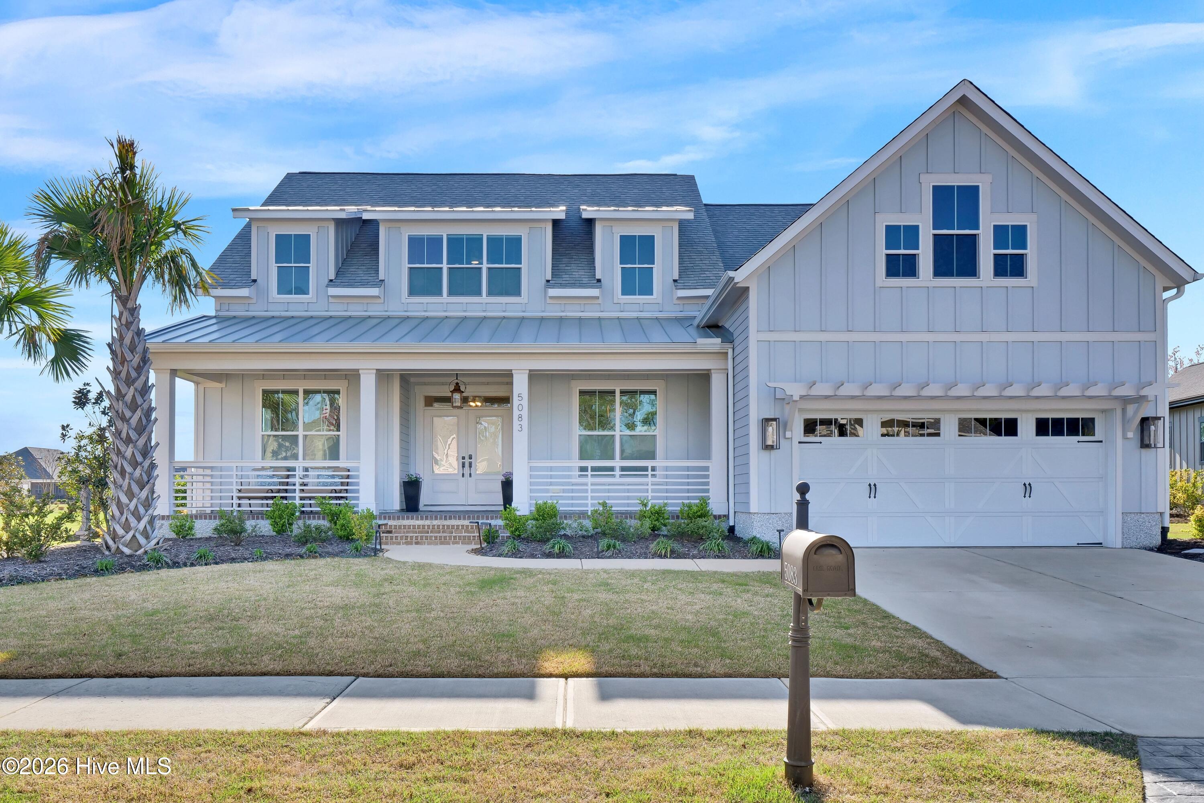
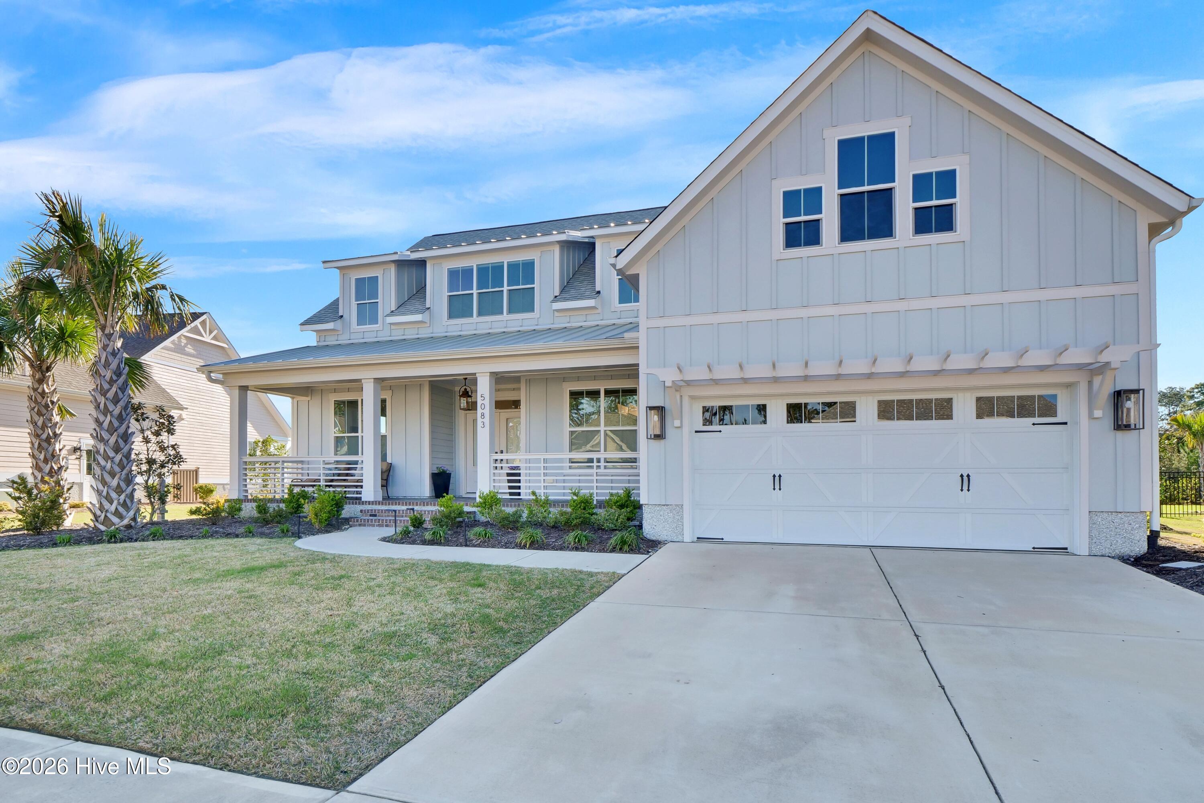
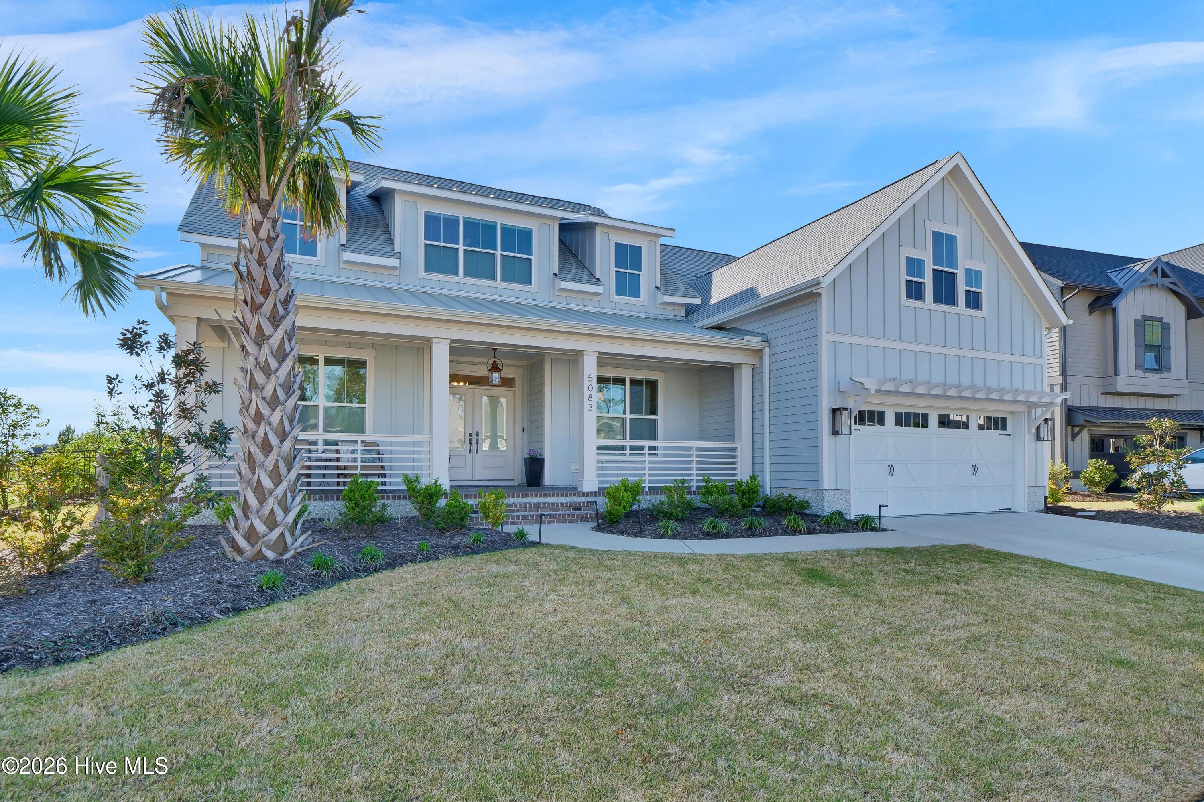
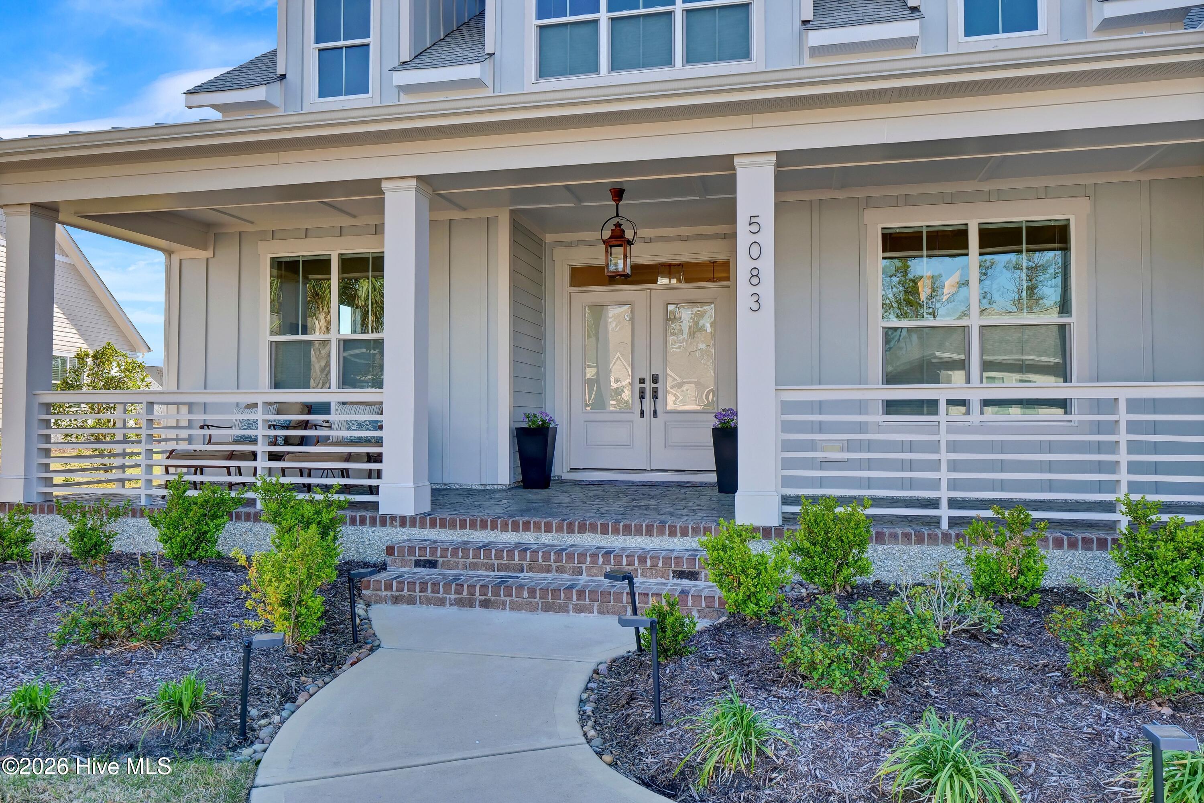
Property photo 1
Property photo 2
Property photo 3
Property photo 4
Property photo 5
4 Beds
4 Baths
3,840 sqft

$1,130,000

5083 Creswell Drive, Leland NC, 28451

Price per sqft$294.27
Built in2023
Property size3,840 sqft
Property typeResidential

Overview

Sold

Closed

Listed Apr 10, 2026

Updated Aug 7

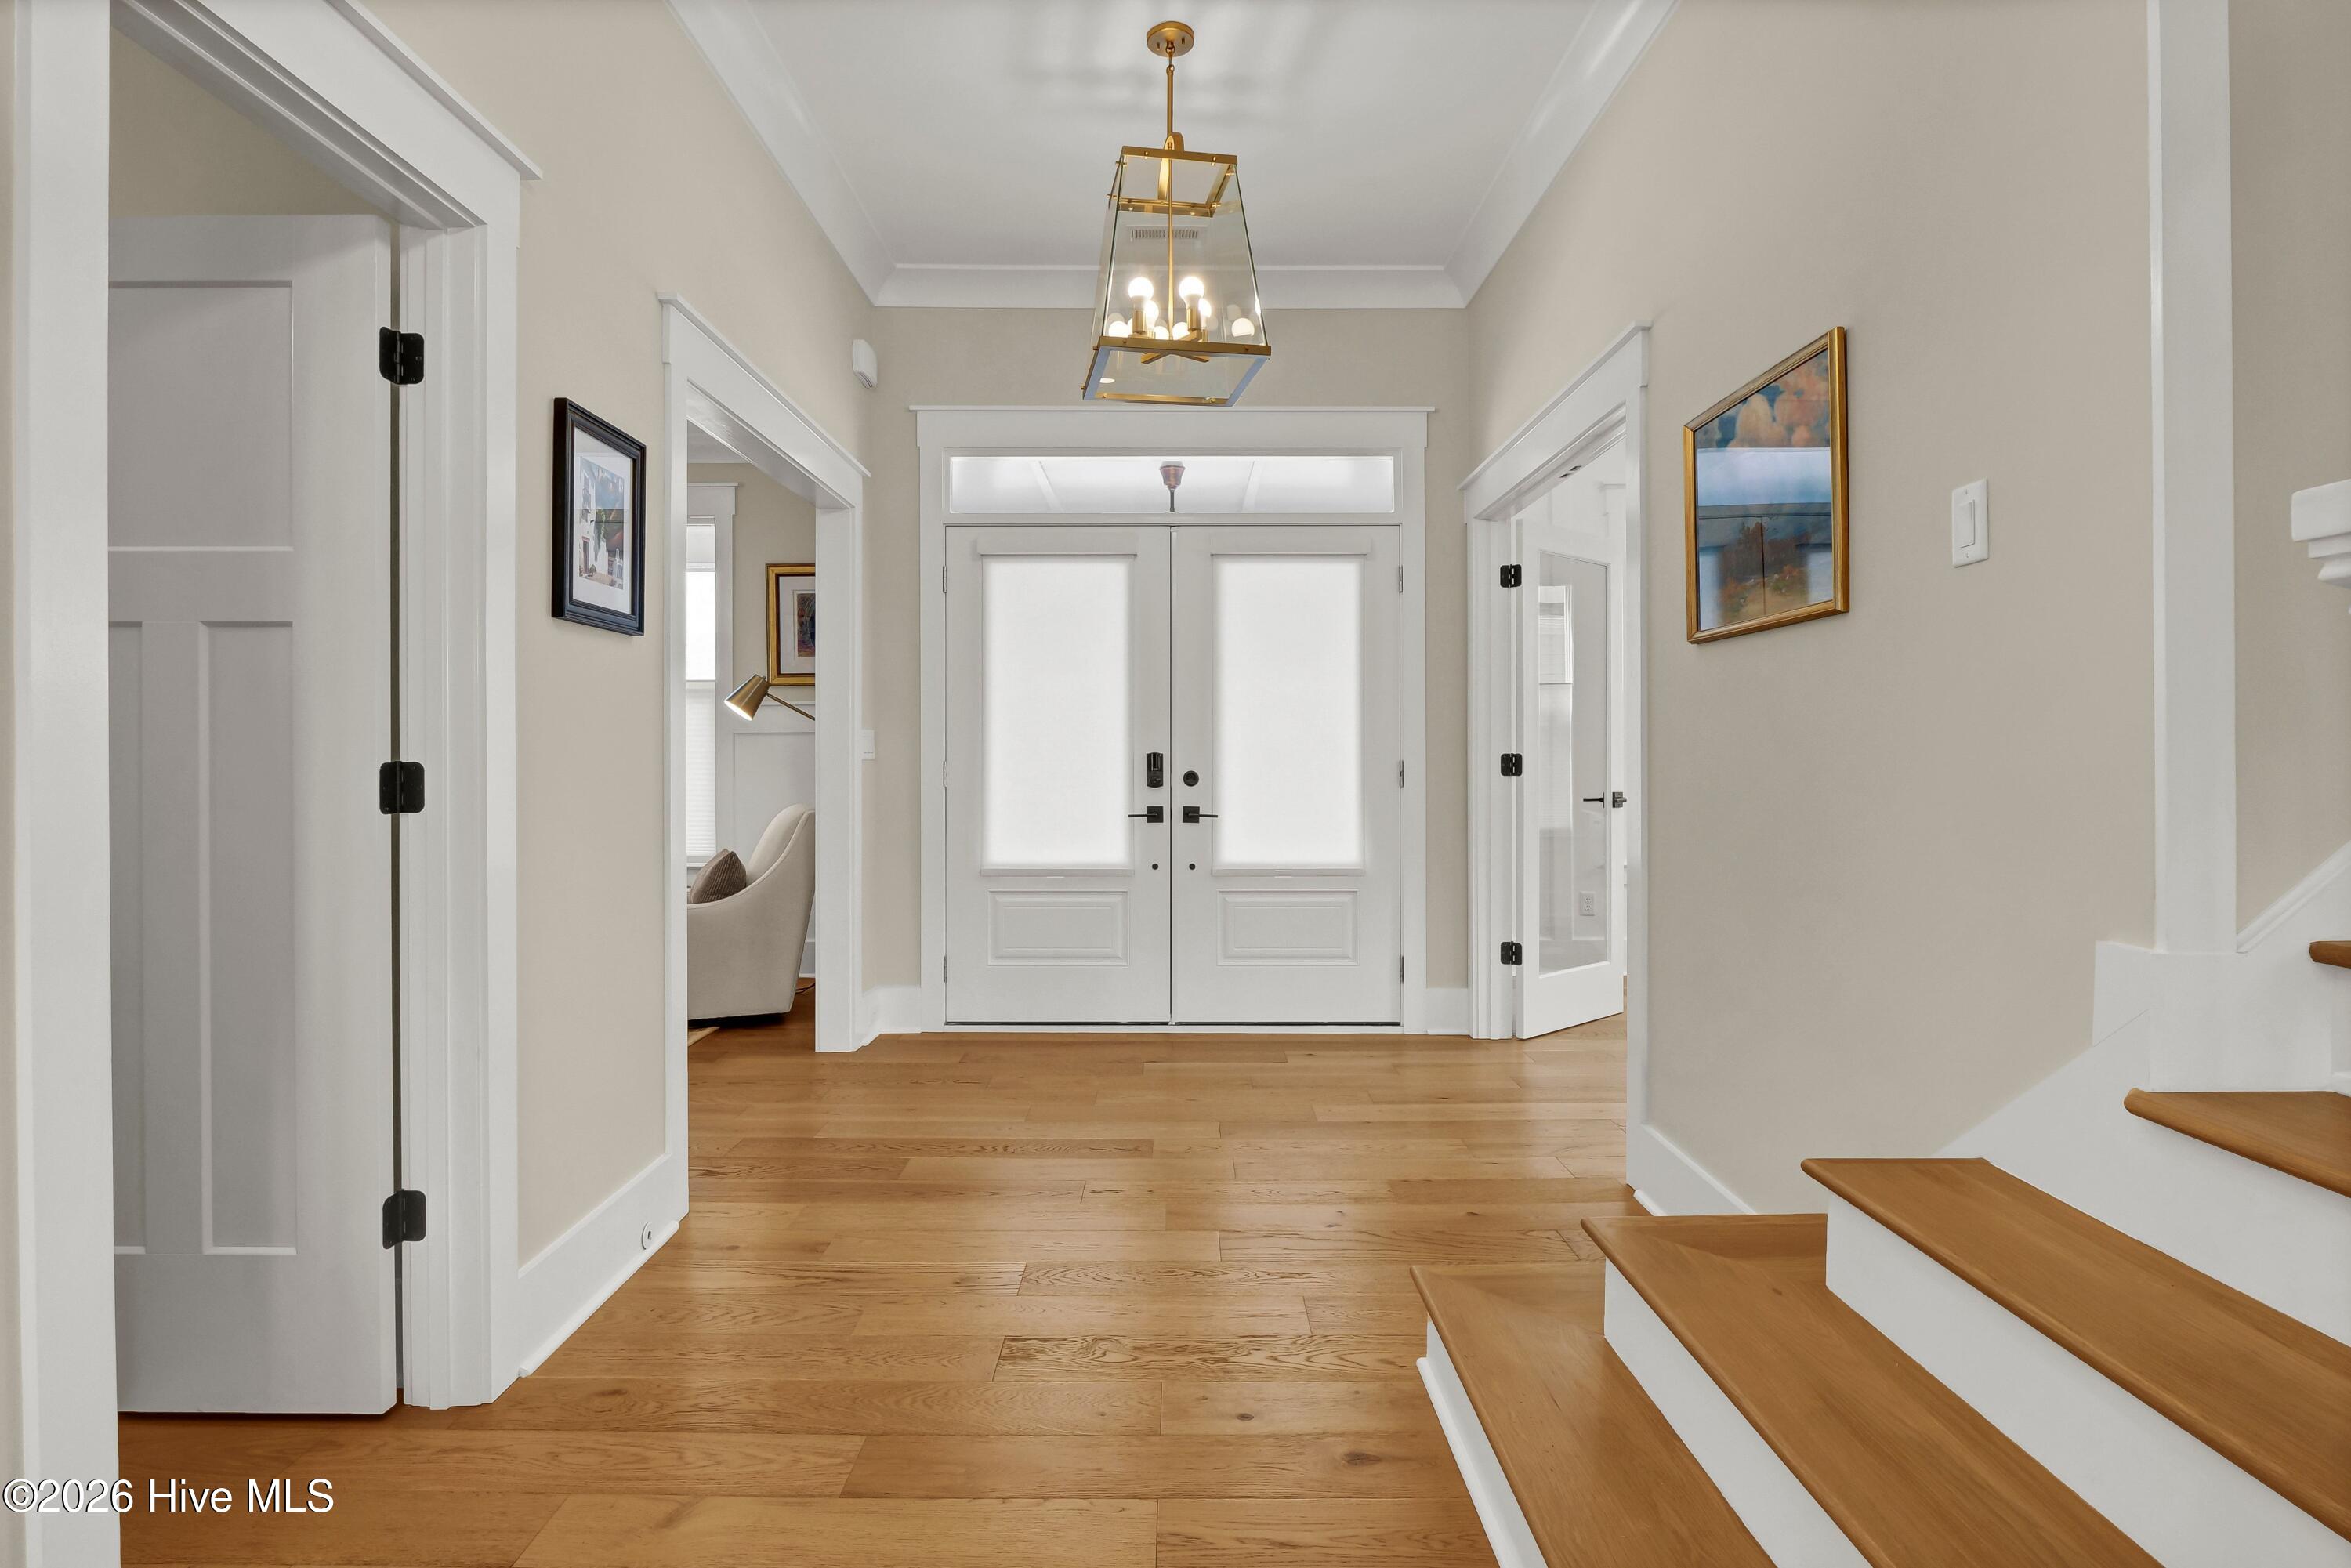
Welcome to this exceptional home in Brunswick Forest, where refined finishes and thoughtful design come together to create a truly turnkey luxury living experience. Located within the prestigious Cape Fear National, this 4-bedroom, 3 full and 1 half bath residence offers elegance, comfort, and resort-style amenities. Step inside to an open-concept living space where the living room flows seamlessly into the kitchen and breakfast area, complete with custom built-in bookcases and sliding doors leading to a screened-in porch. The gourmet kitchen is a chef's dream, featuring a large island, porcelain farmhouse sink, reverse osmosis system for water and ice, stainless steel appliances, wall oven, built-in microwave, 6-burner hooded gas cooktop, and a beveridge fridge. Designed for both work and entertaining, the home includes engineered hardwood floors throughout, a private office with French doors, coffered ceiling, and wainscoting, as well as a formal dining room with matching architectural detail. The primary suite is a luxurious retreat with a tray ceiling, cozy sitting area, custom walk-in closets, and a spa-like bath complete with soaking tub, walk-in shower, quartz countertops, water closet, and linen storage. Upstairs, a bright and spacious bonus room with a wet bar and beverage refrigerator offers the perfect setting for movie nights, games, or entertaining. Two generously sized bedrooms share a bathroom, while a third bedroom and full bath provide ideal accommodations for guests, a home office, or fitness space. A walk-in attic with full-door access adds valuable storage. Step outside to your private backyard oasis featuring a saltwater pool with lights, deck jets and large tanning deck, screened-in porch, full fencing, and protected green space where no future building will occur--offering both privacy and tranquility. With the award-winning golf course winding throughout the community and ownership by Heritage Golf Group, this home delivers an unparalleled lifestyle in one of the area's most sought-after neighborhoods. Don't miss your opportunity to experience luxury living at its finest--schedule your private showing today!

Additional information

MLS® ID
100566298

Interior Features

Bedrooms
4
Bathrooms
4
Fireplace
Yes
Cooling
Yes
Heating
Yes
Basement
No

Exterior Features

Lot Size
0.27 Acres

Other Property Details

Association Fee Frequency
Yearly
Secondary Association Fee
$860
Secondary Association Fee Frequency
Yearly
Garage
Yes
View
Yes
Pool
Yes

Courtesy of Intracoastal Realty Corporation with Michelle Clark-Bradley,
Listing Contact: 910-367-9767 


The data relating to real estate on this website comes in part from the Internet Data Exchange program of Hive MLS, and is updated as of 3:53 AM UTC, 8/7/2026. All information is deemed reliable but not guaranteed and should be independently verified. All properties are subject to prior sale, change, or withdrawal. Neither listing broker(s) nor Coldwell Banker Sea Coast Advantage shall be responsible for any typographical errors, misinformation, or misprints, and shall be held totally harmless from any damages arising from reliance upon these data.  Hive MLS provides content displayed here (“provided content”) on an “as is” basis and makes no representations or warranties regarding the provided content, including, but not limited to those of non-infringement, timeliness, accuracy, or completeness. Individuals and companies using information presented are responsible for verification and validation of information they utilize and present to their customers and clients. Hive MLS will not be liable for any damage or loss resulting from the use of the provided content or the products available through Portals, IDX, VOW, and/or Syndication. Recipients of this information shall not resell, redistribute, reproduce, modify, or otherwise copy any portion thereof without the expressed written consent of Hive MLS.

©2026 Hive MLS 

Data last updated 3:53 AM UTC, 8/7/2026

Powered by Luxury Presence