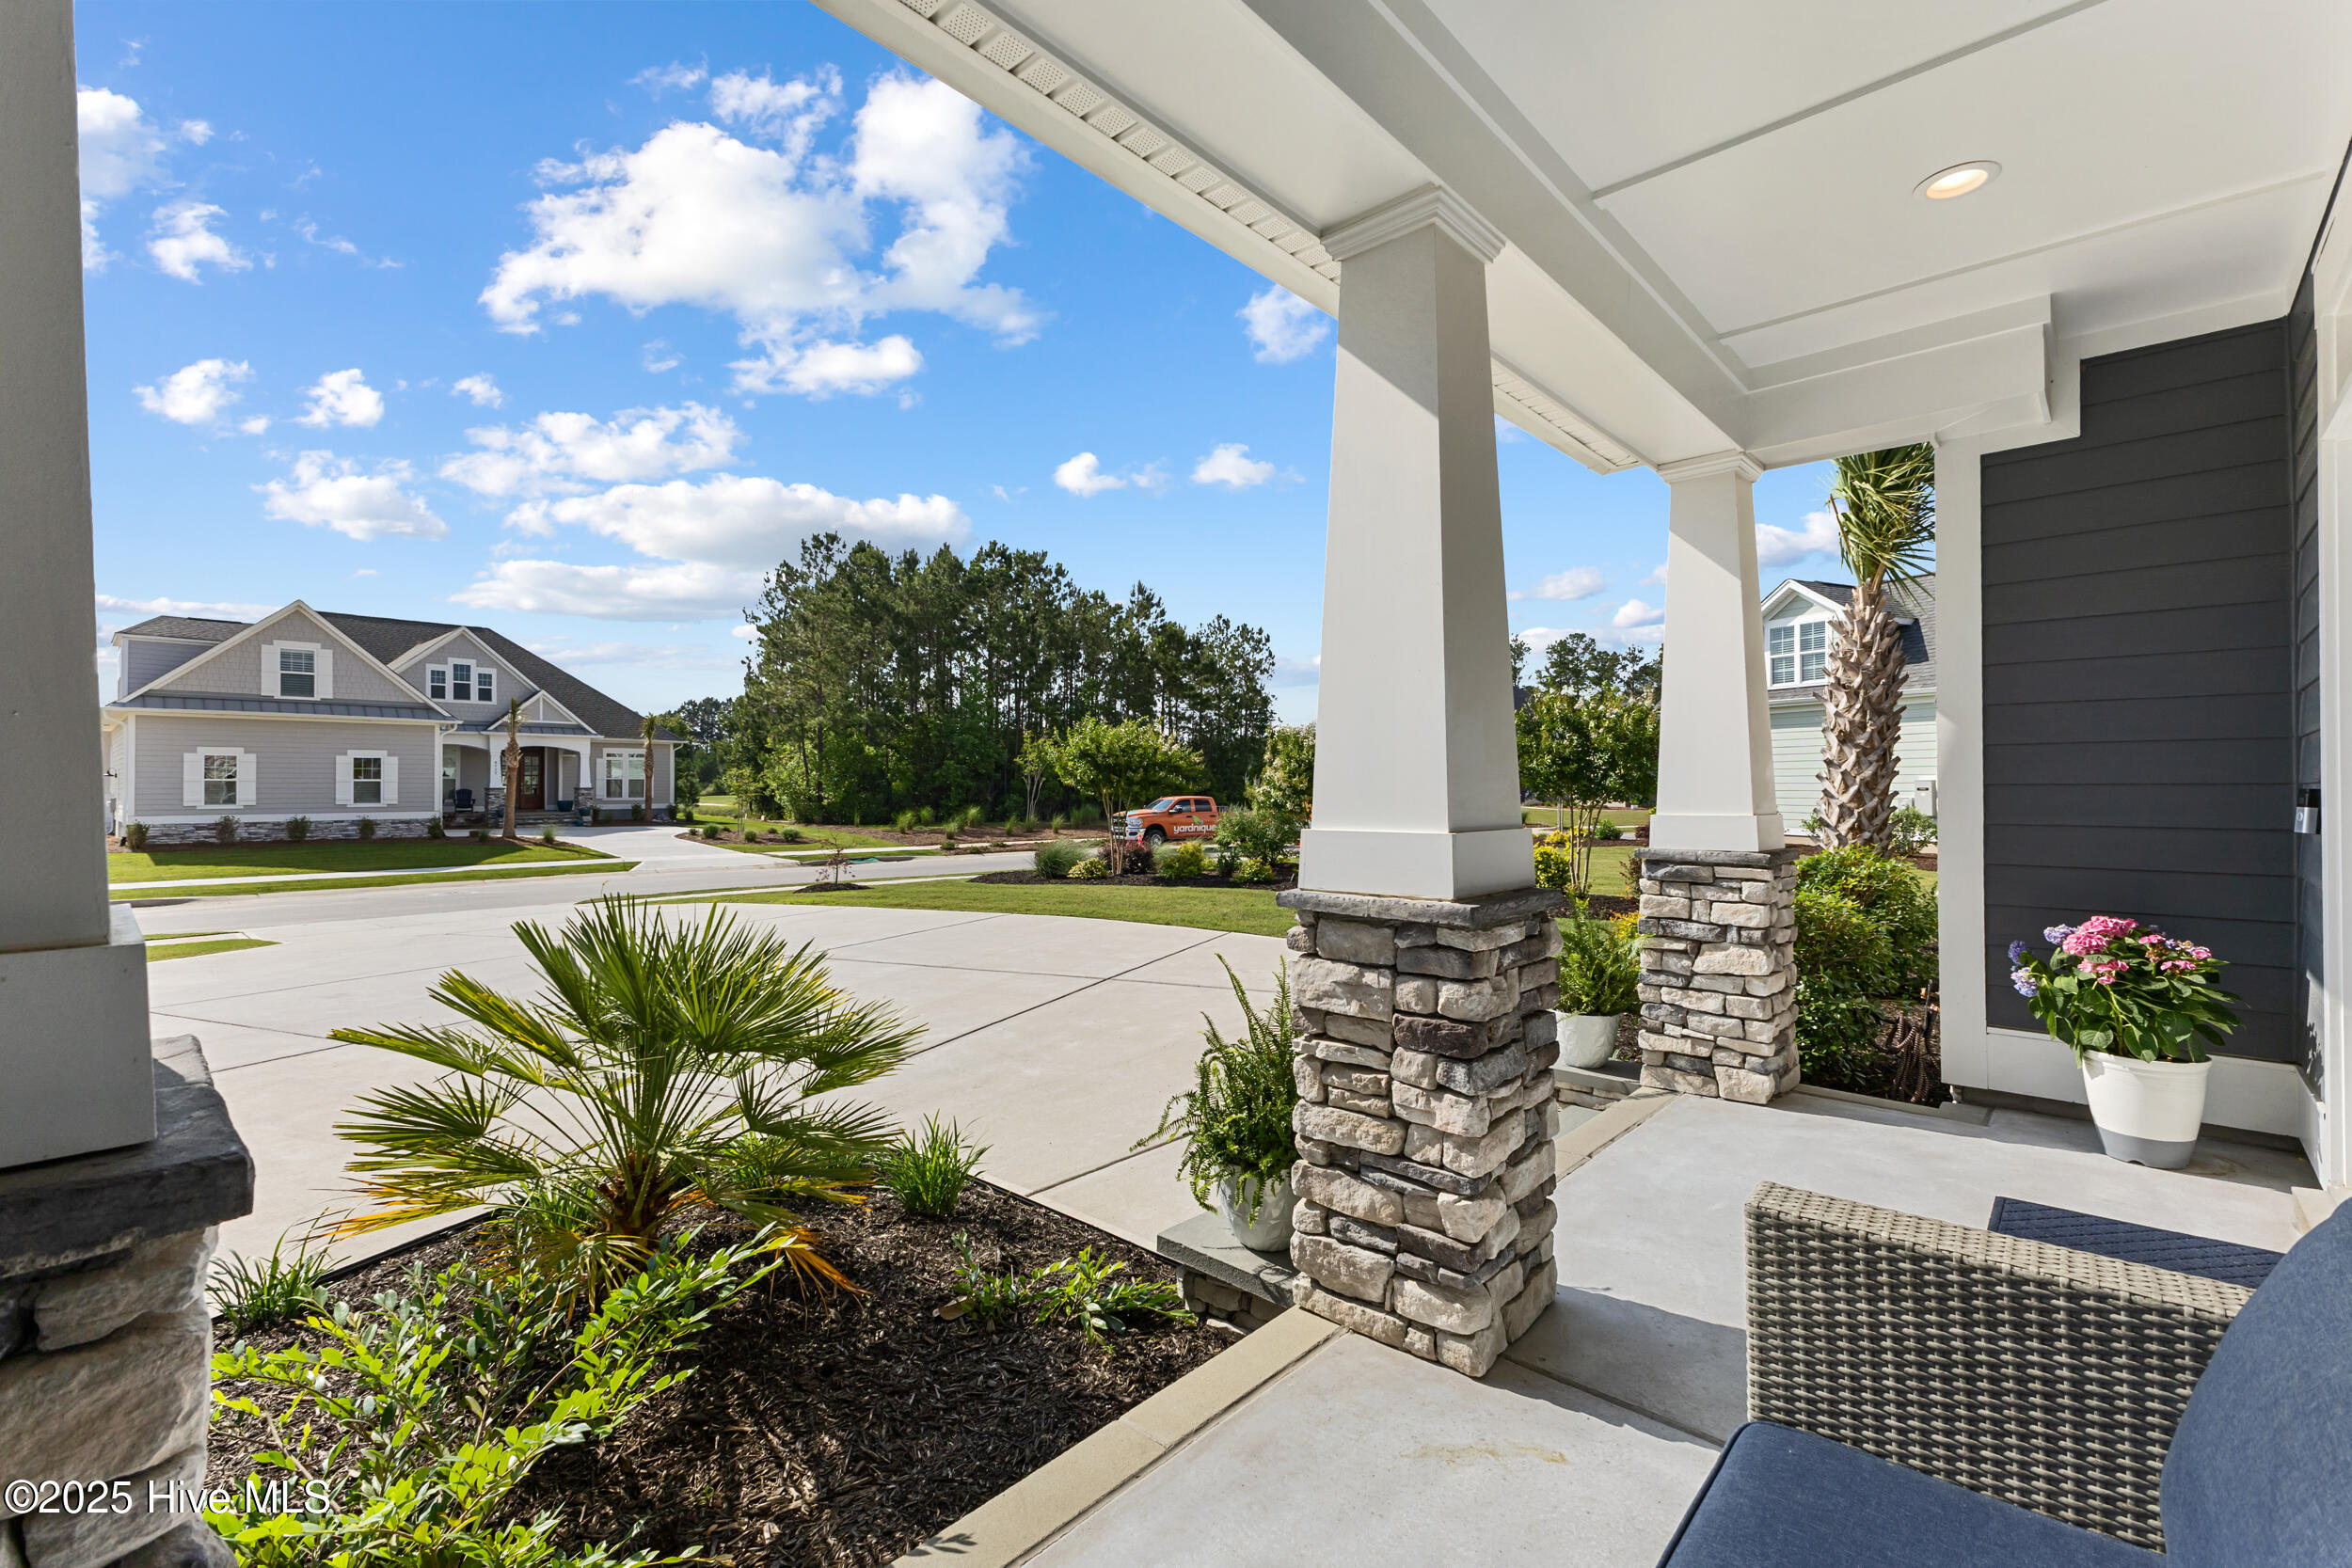
Property photo 1
Property photo 2
Property photo 3
Property photo 4
Property photo 5
5 Beds
3 Baths
3,560 sqft

$970,000

4224 Cobleskill Drive, Leland NC, 28451

Price per sqft$272.47
Built in2023
Property size3,560 sqft
Property typeResidential

Overview

Sold

Closed

Listed Jan 22, 2026

Updated Jul 22

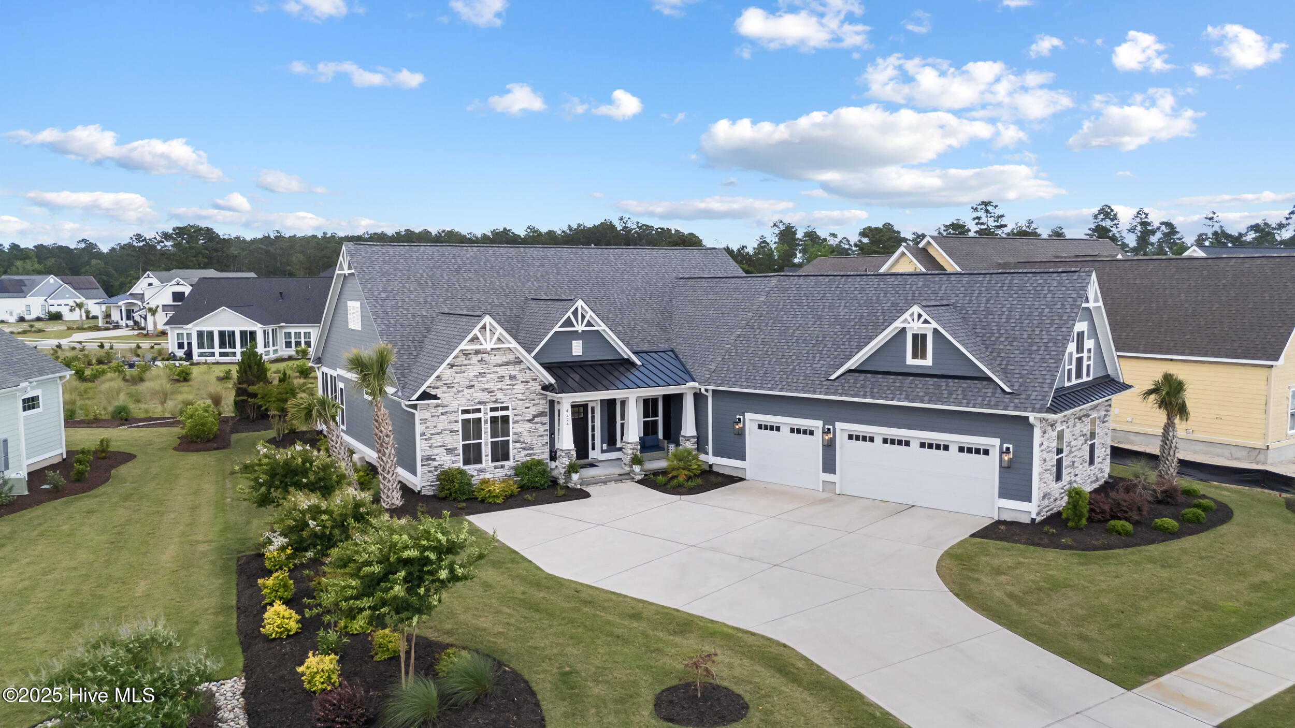
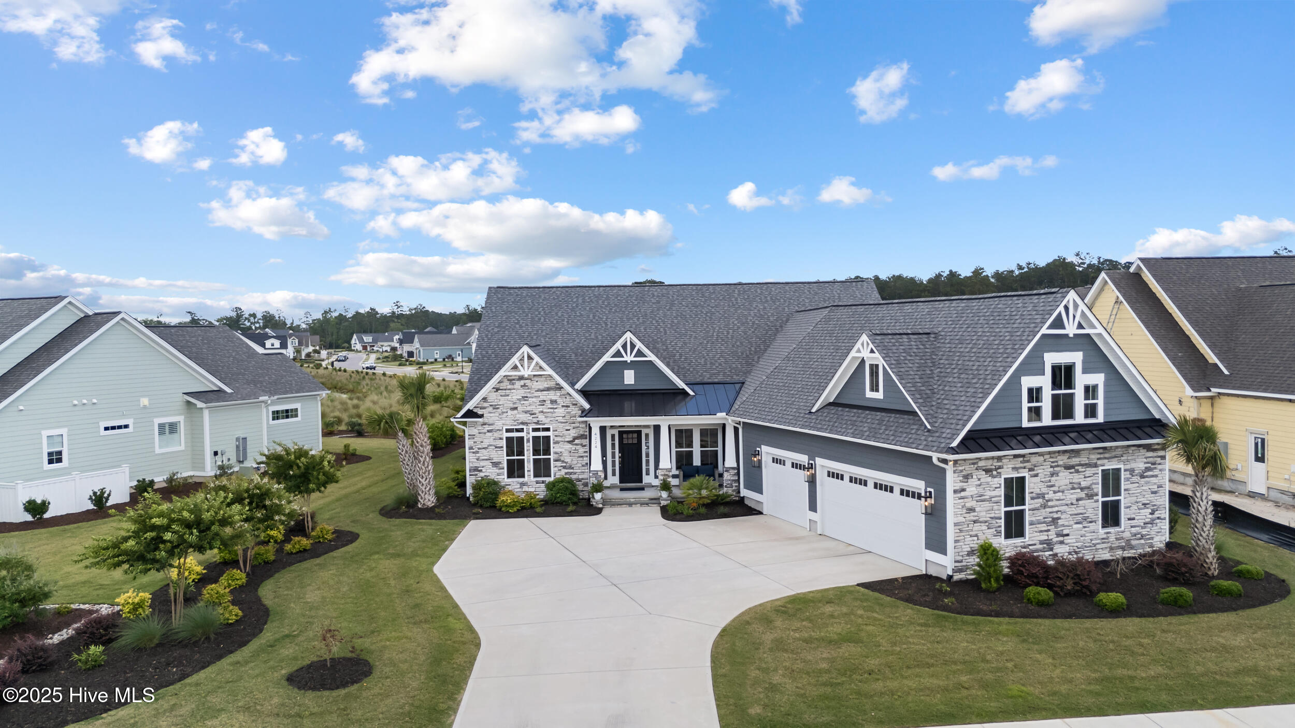
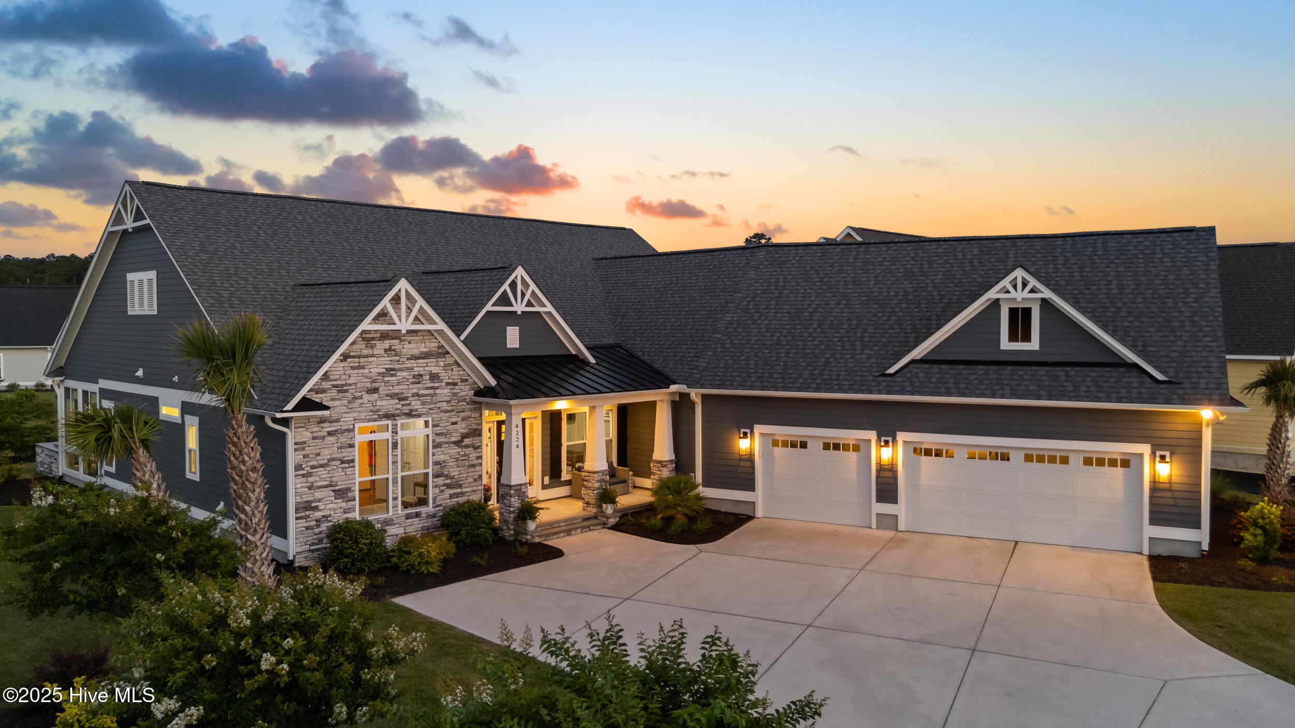
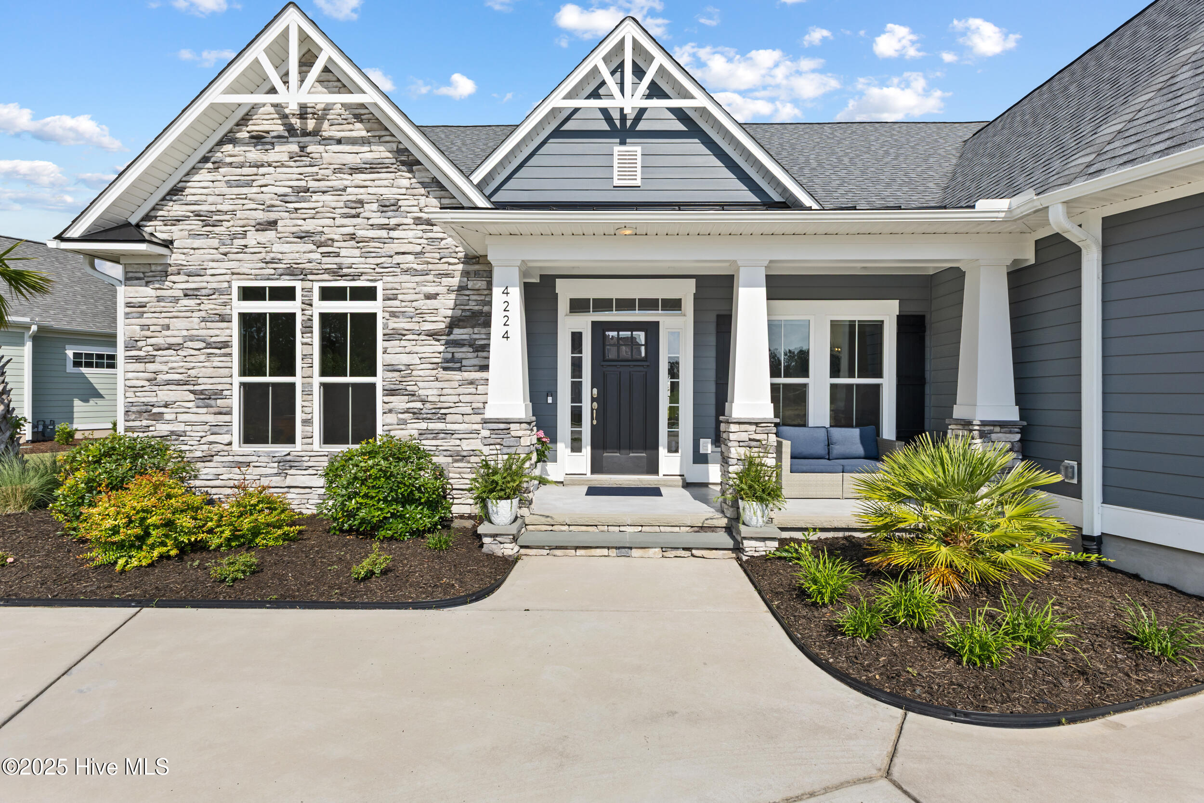
Incredible opportunity to own a fully upgraded, move-in ready home without the delays, uncertainty, and added expense of new construction. Welcome to 4224 Cobleskill Drive, located in the prestigious Peninsula at Cape Fear National within the highly sought-after community of Brunswick Forest. Built in 2023, this exceptional Herndon Model by Atlantic Homes offers over 3,500 square feet of thoughtfully designed, upgraded living space and a highly desirable three-car garage--blending luxury, comfort, and modern functionality. From the moment you enter, there is an undeniable WOW factor. Soaring ceilings and abundant natural light create an inviting, elevated atmosphere, while every detail has already been carefully selected and completed--saving you time, money, and stress. Why wait months to build--and then spend significantly more on upgrades--when this home already includes it all? This Smart Home is designed for effortless living and entertaining. Expansive sliding glass doors open to a tiled, climate-controlled sunroom overlooking peaceful natural grasses, seamlessly extending your living space year-round. Step outside to a custom outdoor kitchen with stacked stone and granite countertops--perfect for hosting or enjoying quiet evenings in your private outdoor retreat. Inside, the gourmet kitchen anchors the home with an oversized island, upgraded appliances, a stylish coffee bar, and a spacious walk-in pantry, all flowing beautifully into the main living areas. The primary suite is a true sanctuary, featuring a spa-inspired ensuite with an oversized walk-in shower, built-in bench, upgraded fixtures, and a custom walk-in closet. The attached laundry room adds everyday convenience with additional cabinetry and a utility sink. The main level is completed by two additional bedrooms and a stunning coffered-ceiling office. Upstairs, you'll find two more bedrooms, including a standout flex space or private in-law suite with kitchenette, 85'' Samsung TV, and Bose soundbar--ideal for guests, extended stays, or multi-generational living. Every detail has been thoughtfully finished, including custom window treatments and all TVs conveying--making this home truly move-in ready. Additional upgrades set this home apart: an epoxy-coated three-car garage with storage and overhead shelving, EV charger wiring prep, and a whole-house Generac generator for peace of mind--features often considered upgrades (and added expense) in new construction. Beyond the home, enjoy resort-style living with championship golf, pools, fitness and wellness centers, walking and biking trails, tennis, pickleball, and a vibrant social calendar--all just minutes from shopping, dining, medical facilities, and Wilmington. If you've been considering new construction, it's time to compare the true cost, timeline, and effort. At 4224 Cobleskill Drive, it's all already done--and ready for you to enjoy.

Additional information

MLS® ID
100550581

Interior Features

Bedrooms
5
Bathrooms
3
Fireplace
Yes
Cooling
Yes
Heating
Yes
Basement
No

Exterior Features

Lot Size
0.26 Acres

Other Property Details

Association Fee Frequency
Yearly
Secondary Association Fee
$2,240
Secondary Association Fee Frequency
Yearly
Garage
Yes
View
Yes
Pets Allowed
Yes

Courtesy of Keller Williams Innovate-Wilmington with Holly S Nieberline,
Listing Contact: 443-254-3951 


The data relating to real estate on this website comes in part from the Internet Data Exchange program of Hive MLS, and is updated as of 12:04 AM UTC, 7/22/2026. All information is deemed reliable but not guaranteed and should be independently verified. All properties are subject to prior sale, change, or withdrawal. Neither listing broker(s) nor Coldwell Banker Sea Coast Advantage shall be responsible for any typographical errors, misinformation, or misprints, and shall be held totally harmless from any damages arising from reliance upon these data.  Hive MLS provides content displayed here (“provided content”) on an “as is” basis and makes no representations or warranties regarding the provided content, including, but not limited to those of non-infringement, timeliness, accuracy, or completeness. Individuals and companies using information presented are responsible for verification and validation of information they utilize and present to their customers and clients. Hive MLS will not be liable for any damage or loss resulting from the use of the provided content or the products available through Portals, IDX, VOW, and/or Syndication. Recipients of this information shall not resell, redistribute, reproduce, modify, or otherwise copy any portion thereof without the expressed written consent of Hive MLS.

©2026 Hive MLS 

Data last updated 12:04 AM UTC, 7/22/2026

Powered by Luxury Presence